On this page
- What is the weld qualification test checklist?
- Which code governs weld qualification requirements?
- What mechanical tests are required for a welding procedure qualification record?
- What destructive tests are required for welder performance qualification?
- What reduced-section tensile specimen dimensions apply to weld qualification?
- What guided bend specimen dimensions apply to weld qualification?
- How many weld qualification specimens are required per test plate?
- How should weld qualification specimens be identified for a test lab?
- When is Charpy impact testing required for weld qualification?
- How are macro etch evaluations used in weld qualification?
- When is a hardness traverse required for weld qualification?
- What common pitfalls cause weld qualification test lab rejections?
- Key takeaways
Weld Procedure and Welder Qualification: Test Checklist
Checklist for AWS D1.1 and ASME IX weld qualification tests: tensile, bend, Charpy, macro etch, hardness. Includes specimen dimensions, quantity and ID.
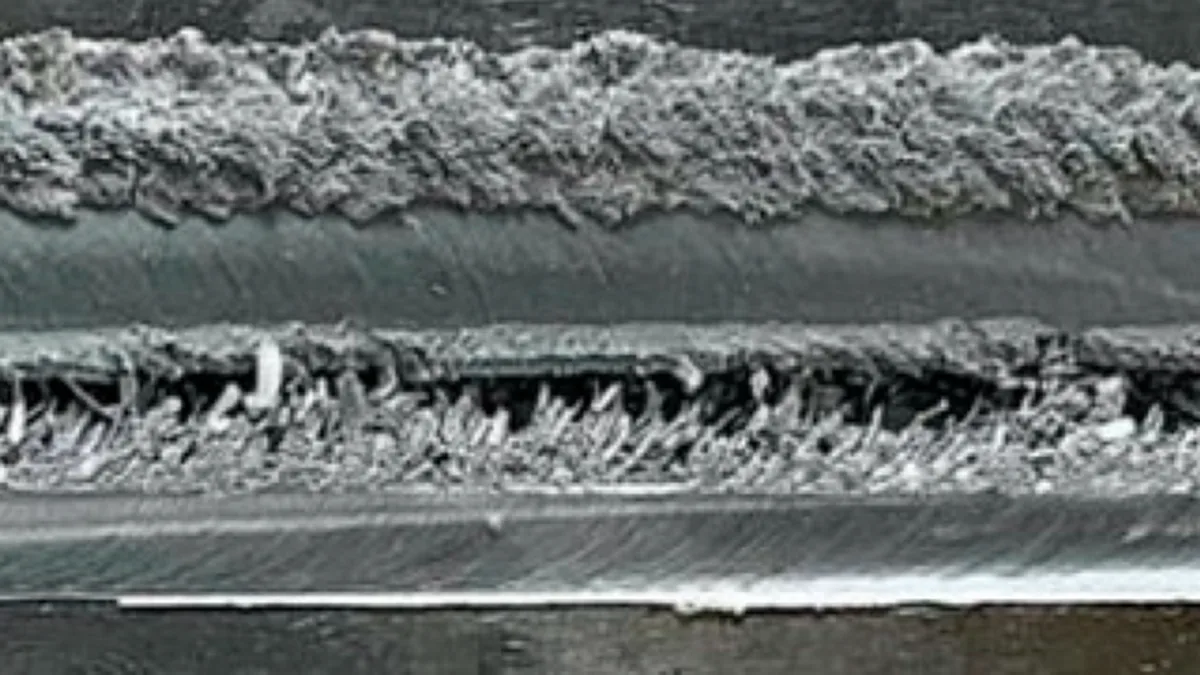

What is the weld qualification test checklist?#
A weld qualification test checklist maps AWS D1.1 and ASME Section IX requirements to the mechanical test samples needed for a procedure qualification record (PQR) or welder performance qualification (WPQ). It includes specimen types, quantities, dimensions and identification for reduced-section tensile, guided bend, Charpy impact, macro etch and hardness traverse testing.
Use the checklist with your test lab to ensure complete, code-compliant submittals. Mapping weld qualification requirements correctly can mean the difference between a certified procedure and a rejected submission.
Which code governs weld qualification requirements?#
AWS D1.1 governs qualification for structural steel buildings, bridges and tubular structures where static and cyclic loading govern. ASME Section IX is referenced by pressure vessel and piping construction codes such as ASME B31.3 and ASME BPVC Section VIII. The governing construction code sets the qualification test matrix.
The two codes differ in base metal classification. AWS D1.1 groups metals by base metal specification and group number. ASME Section IX assigns P-numbers to control the essential variables that require requalification. A test plate that covers multiple P-numbers under ASME Section IX may require a single PQR with specific test counts. AWS D1.1 uses prequalified procedures in many cases, which reduces the test burden. Always check the governing construction code to determine which qualification standard applies.
What mechanical tests are required for a welding procedure qualification record?#
A welding procedure qualification record (PQR) requires destructive evaluation of the test weld to prove the joint meets minimum mechanical properties. The core test set includes reduced-section tension tests and guided bend tests; Charpy impact tests are added only when notch toughness is specified by the project.
The number of specimens depends on the plate thickness and whether the test plate qualifies a complete joint penetration (CJP) groove weld or a fillet weld. The table below summarizes the standard mechanical test requirements for a typical CJP groove weld PQR.
| Test plate condition | Reduced-section tensile specimens (count) | Face bend specimens (count) | Root bend specimens (count) | Side bend specimens (count) | Charpy specimens per location when invoked (count) | Minimum Charpy set size for PQR when invoked (count) |
|---|---|---|---|---|---|---|
| AWS D1.1, plate thickness up to 3/8 in (9.5 mm) | 2 | 2 | 2 | 0 | 3 | 5 |
| AWS D1.1, plate thickness over 3/8 in (9.5 mm) | 2 | 0 | 0 | 4 | 3 | 5 |
| ASME IX, groove weld, thickness up to 3/8 in (9.5 mm) | 2 | 2 | 2 | 0 | 3 | 5 |
| ASME IX, groove weld, thickness over 3/8 in (9.5 mm) | 2 | 0 | 0 | 4 | 3 | 5 |
| Fillet weld procedure (qualification by test) | Not required | Not required | Not required | Not required | Not applicable | Not applicable |
Note: ASME IX QW-451 provides detailed specimen selection based on test coupon thickness and ranges qualified. The simplified counts above assume common plate thicknesses. Charpy specimen counts and set sizes are contract-dependent; the table shows typical values when notch toughness is invoked.
All tension specimens are machined to a standard reduced-section design that concentrates the breaking area in the weld or across the joint. For background on the principles behind these tests, see Mechanical Testing of Metals: The Complete Guide.
What destructive tests are required for welder performance qualification?#
Welder performance qualification (WPQ) tests verify that an individual welder can deposit a sound weld using a qualified procedure. Qualification emphasizes workmanship rather than tensile strength, and the usual destructive tests are guided bends, supplemented by macroetch for fillet welds; radiography may substitute for bends under certain conditions in both codes.
- Groove weld welder test, AWS D1.1: According to Table 4.8, a test plate from a single position typically requires one face bend and one root bend (for plate thickness up to 3/8 in) or two side bends for greater thickness. Alternatively, radiographic testing of the full test weld can replace the bends.
- Groove weld welder test, ASME IX: For a groove weld coupon with thickness up to 3/8 in, the code requires one face bend and one root bend (QW-302.1). If the coupon is thicker, two side bend specimens are used. Radiography may also be substituted.
- Fillet weld welder test, both codes: A minimum of one macroetch cross section is required to examine root penetration, fusion and profile. For AWS D1.1, five macroetch specimens are normally required for a fillet weld test plate if radiographic examination is not used; ASME IX requires at least one macroetch.
Bend test soundness can reveal discontinuities that are not visible on radiography. Contractors often submit mechanical test specimens even when radiography is permitted.
What reduced-section tensile specimen dimensions apply to weld qualification?#
Reduced-section tensile specimens for weld qualification are machined to code-specific dimensions that control the reduced section width, gage length, radius and overall length. AWS D1.1 uses a 1.0 in (25.4 mm) wide reduced section for standard plate specimens, while ASME Section IX QW-462.1(a) uses a 0.50 in (12.5 mm) wide reduced section.
- AWS D1.1 (Figure 4.3): The standard specimen has a 1.5 in (38 mm) wide grip section and a reduced section width of 1.0 in (25.4 mm). The reduced section length is 2.25 in (57 mm), with a radius of 1 in (25.4 mm) at the fillet. The overall length is approximately 10 in (250 mm).
- ASME Section IX (QW-462.1(a)): The plate specimen reduced section width is 0.50 in (12.5 mm) with a 2.25 in gage length and 1/2 in radius. For thinner sheet, QW-462.1(b) provides a 0.252 in (6.4 mm) wide reduced section. Overall length is typically 8 in (200 mm).
What guided bend specimen dimensions apply to weld qualification?#
Guided bend specimens for weld qualification are machined 1.5 in (38 mm) wide for face and root bends, with the thickness equal to the test plate. Side bend specimens use the test coupon thickness as the width. Both AWS D1.1 and ASME Section IX require a minimum 6 in (150 mm) length and smooth edges.


- AWS D1.1 (Figure 4.6): Face and root bend specimens are 1.5 in (38 mm) wide, as-thickness, and at least 6 in (150 mm) long. The corners shall be rounded to a maximum radius of 1/8 in (3.2 mm).
- ASME Section IX (QW-462.2 and QW-462.3): Width is 1.5 in (38 mm). For side bends, the width is equal to the specimen thickness, and the thickness is that of the test coupon. All bends require a minimum length of 6 in and smooth edges.
How many weld qualification specimens are required per test plate?#
The required weld qualification specimen count depends on the code, test type and coupon thickness. A typical AWS D1.1 CJP PQR uses two reduced-section tensile specimens, two face bend specimens and two root bend specimens; an ASME IX PQR commonly uses two tension specimens and four bend specimens.
- AWS D1.1 PQR (standard 3/8 in CJP): 2 reduced-section tensile, 2 face bends, 2 root bends.
- AWS D1.1 WPQ (groove weld, up to 3/8 in): 1 face bend, 1 root bend.
- ASME Section IX PQR (common plate): 2 reduced-section tensile, 4 bend specimens (face and root or all side).
- Charpy sets: Typically 3 specimens per test temperature and notch location; some construction codes mandate 5 specimens per location for the PQR.
How should weld qualification specimens be identified for a test lab?#
Weld qualification specimens should be marked on a low-stress area outside the gage section or bend radius, using a unique code that ties each specimen to the original test plate. A specimen map supplied with the test lab submittal helps the lab confirm the extraction layout.
- Stamp or engrave each specimen on a low-stress area outside the gage section or bend radius. Never mark within the reduced section or on the bending face.
- Use a unique identification code that ties back to the test plate, not just a numeric sequence. Include the weld number, plate ID, and test type (for example, T1 for tensile, FB1 for face bend).
- Attach a corrosion-resistant metal tag when low-stress stamping is impractical (thin materials or brittle base metals). The tag must be wired through a hole drilled in the grip end.
- Include a specimen map or diagram with the test lab submittal form showing the extraction layout and the location of each specimen type.
When is Charpy impact testing required for weld qualification?#
Charpy impact testing is required only when the governing code or purchaser specification invokes notch toughness verification. Common triggers are low-temperature service, seismic applications and ASME pressure vessel designs requiring impact-tested materials. When Charpy testing applies, the code sets temperature, orientation, notch location and minimum absorbed energy values.
- Charpy V-notch specimen dimensions, when required: Full-size 10×10×55 mm specimens machined to ASTM E23, with the notch located precisely in the weld metal or heat-affected zone as specified.
Always specify the exact notch code in the lab instructions; a mislocated notch can invalidate the entire test set. As detailed in Charpy V-Notch Impact Testing: A Practical Explainer, full-size specimens are used when material thickness allows, and sub-size specimens when thickness dictates. Results from sub-size specimens cannot be directly compared to full-size acceptance criteria.
How are macro etch evaluations used in weld qualification?#
Macro etch evaluation is required for fillet weld welder qualification and is also used for procedure qualification of corrosion-resistant overlays. The test reveals fusion quality, penetration depth, slag inclusions and cracks by polishing and etching a weld cross section. A suitable acid, commonly nital for carbon steel, is used after polishing.
A cross section is cut from the test weld, polished, and etched. The full procedure is covered in Macro Etching for Weld Inspection: Procedure and Interpretation. At the submittal stage, ensure the specimen is cut to include the start, middle and stop portions of the weld when required; some codes mandate multiple macro sections per test plate.
When is a hardness traverse required for weld qualification?#
A hardness traverse is most often required for sour service weld qualification governed by NACE MR0175/ISO 15156. It may also be required by ASME Section IX when the construction code imposes a maximum hardness such as 250 HV or 248 HB. The traverse verifies hardness across the weld, heat-affected zone and base metal.
The traverse typically extends 2 mm into each side of the weld centerline, with indentations spaced 0.015 in (0.4 mm) apart at the macroscale. Provide the testing laboratory with the required hardness scale (Vickers or Brinell), the allowable maximum, and the indentation spacing. Standard specimen preparation is a polished macro-section without etch, so order one additional section for hardness if macro etch is also required.
What common pitfalls cause weld qualification test lab rejections?#
Common pitfalls that cause weld qualification test lab rejections include incorrect specimen counts, machined dimensions outside code tolerances, surface roughness or tool marks perpendicular to the bend axis, missing identification, and missing material certifications. A pre-submission audit against the governing code prevents these rejections.
- Specimen count does not match the applicable code table; verify with the specific coupon thickness and position.
- Reduced-section tensile specimens have a machined width that deviates from the code figure by more than the allowed tolerance (±0.015 in for AWS D1.1 1-in reduced section).
- Bend specimens exhibit surface roughness or tool marks perpendicular to the bend axis; all tensile and bend specimens must be finished to a surface roughness finer than 250 µin (6.3 µm) Ra or as required by code.
- Charpy specimens are machined without confirming notch orientation (V-notch perpendicular to the rolling direction for longitudinally oriented impact tests, but verify against the governing specification).
- Specimen identification is missing, illegible, or stamped in the gripping area only to be cut away during machining; always cross-check the ID map.
- The lab is not told whether tensile tests must be run at a specific crosshead speed (ASTM E8 ranges apply; specify a rate when strain rate sensitive materials are involved).
- Test coupon heat numbers and base metal mill test reports are not included, leaving the lab unable to verify material compliance.
Key takeaways#
- Know your governing code: AWS D1.1 structural and ASME Section IX pressure equipment use different test matrices, even for identical-looking groove welds.
- Standard PQR testing requires two reduced-section tensile and four bend specimens (or Charpy sets when notch toughness is invoked).
- Welder qualification emphasizes bends or radiography for groove welds, and macroetch for fillet welds.
- Exact specimen dimensions are code-mandated; never substitute generic tensile or bend blanks.
- Charpy and hardness traverse tests are not optional extras; they are triggered by supplementary code requirements and must be explicitly communicated to the lab.
- A robust specimen identification system, combined with a dimensional and quantity checklist, is the most reliable defense against test lab rejections.
Entities in this article
Frequently Asked Questions
What are the main differences between AWS D1.1 and ASME IX qualification testing?
AWS D1.1 focuses on structural welds and uses base metal grouping, requiring reduced-section tensiles and guided bends according to plate thickness. ASME Section IX governs pressure-retaining components, uses P-number assignments, and often requires additional Charpy impact or hardness traverses when specified by the construction code.
What mechanical tests are mandatory for a standard AWS D1.1 WPS qualification?
For a complete joint penetration groove weld, typical tests include two reduced-section tensile specimens and either two face and two root bend specimens or four side bend specimens, depending on plate thickness. No Charpy testing is required unless the contract documents invoke notch toughness provisions.
When do Charpy V-notch tests apply to weld qualifications?
Charpy impact testing is required when the governing construction code or project specification mandates notch toughness, such as for seismic applications, low-temperature service, or certain pressure vessel designs. Both AWS D1.1 Annex II and ASME IX allow the engineer to specify test temperature, specimen location (weld metal, HAZ), and acceptance criteria.
How many bend specimens are needed for a welder performance test under ASME Section IX?
ASME Section IX requires at least one face bend and one root bend for a groove weld test coupon, or two side bends if the material thickness exceeds 10 mm (3/8 in). For fillet weld testing, a minimum of one macroetch specimen is required.